
here we are at the third and final installment of the pied-à-terre renovation recap! (if you missed the first two please be sure the check them out – part i and part ii)
for this last recap i wanted to pull back the curtain and go behind the scenes of the bathroom transformation.


our clients wanted a large walk-in shower in lieu of a tub and we wanted to keep the bathroom as open and light as possible. to that point we used a 6″ x 12″ white stone tile and installed them in an off-set pattern to help create a wide visual illusion.
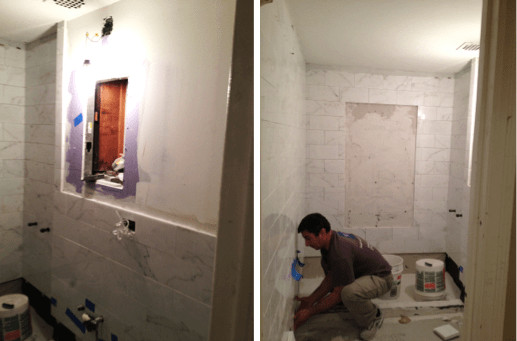


as this pied-à-terre was not our client’s main residence and storage was not of a concern, we opted for a classically designed pedestal sink. and in keeping with the classic and pre-war detailing of this space we selected exposed shower fittings which looked like gorgeous jewels suspended from the walls of the shower.
it’s true what they say…..bathroom renovations can be one of the dirtiest and most pricey parts of a renovation, but when done right they are so worth it in the end!!
are you thinking of doing a bathroom renovation? what design style and decorative elements would you choose? we’d love to hear from you!
UPDATE 4/12/18: want to see other exciting bathroom renovations? Check out this recap of my dramatic bathroom gut renovation—truly the ugliest bathrooms of my career! Or check out how to get the look of my contemporary tribeca bathroom. Still want more behind the scenes recaps? This design reveal of my florida beach house won’t leave you hanging!


