Unparalleled luxury, timeless elegance, and spaces designed for ultimate relaxation…the long-awaited continuation of our Chappaqua home renovation journey is finally here.
As you may recall from part one, John and Laura, recent empty-nesters, envisioned transforming their sprawling 6,500 square foot, 3-story home into an idyllic suburban retreat. With our expert guidance, their space now embodies a captivating blend of clean, serene, and approachable luxury, perfectly capturing the couple’s refined taste.
Project Scope Review
Our mission was to refresh and reimagine every room in John and Laura’s home. Some areas only required subtle cosmetic updates, while others were completely reinvented to align with their new lifestyle. In the first part of our reveal, we showcased the transformed entryway, living room, and dining area — spaces that cultivate those all-important first impressions.
Today, we shift our focus to the primary suite, guest suite, yoga room, basement lounge, and outdoor spaces — areas designed to nurture both mental and physical wellness.
Tranquil and Serene Primary Suite
Step into this primary suite, and an aura of tranquility envelops you…

Soothing shades of grey provide a serene backdrop, while sumptuous neutrals offer a soft, inviting ambiance. We preserved John and Laura’s existing upholstered bed frame, its presence grounding the space. Overhead, a subtle gradient of color on the recessed ceiling draws the eye upward to a whimsical chandelier reminiscent of cascading champagne bubbles.

Nearby, a pair of strategically positioned accent chairs create a cozy lounge area. Just beyond, the oversized dresser, with its clean-lined fluted drawer fronts, introduces a delightful interplay of texture and dimension. This primary suite truly has everything, including…
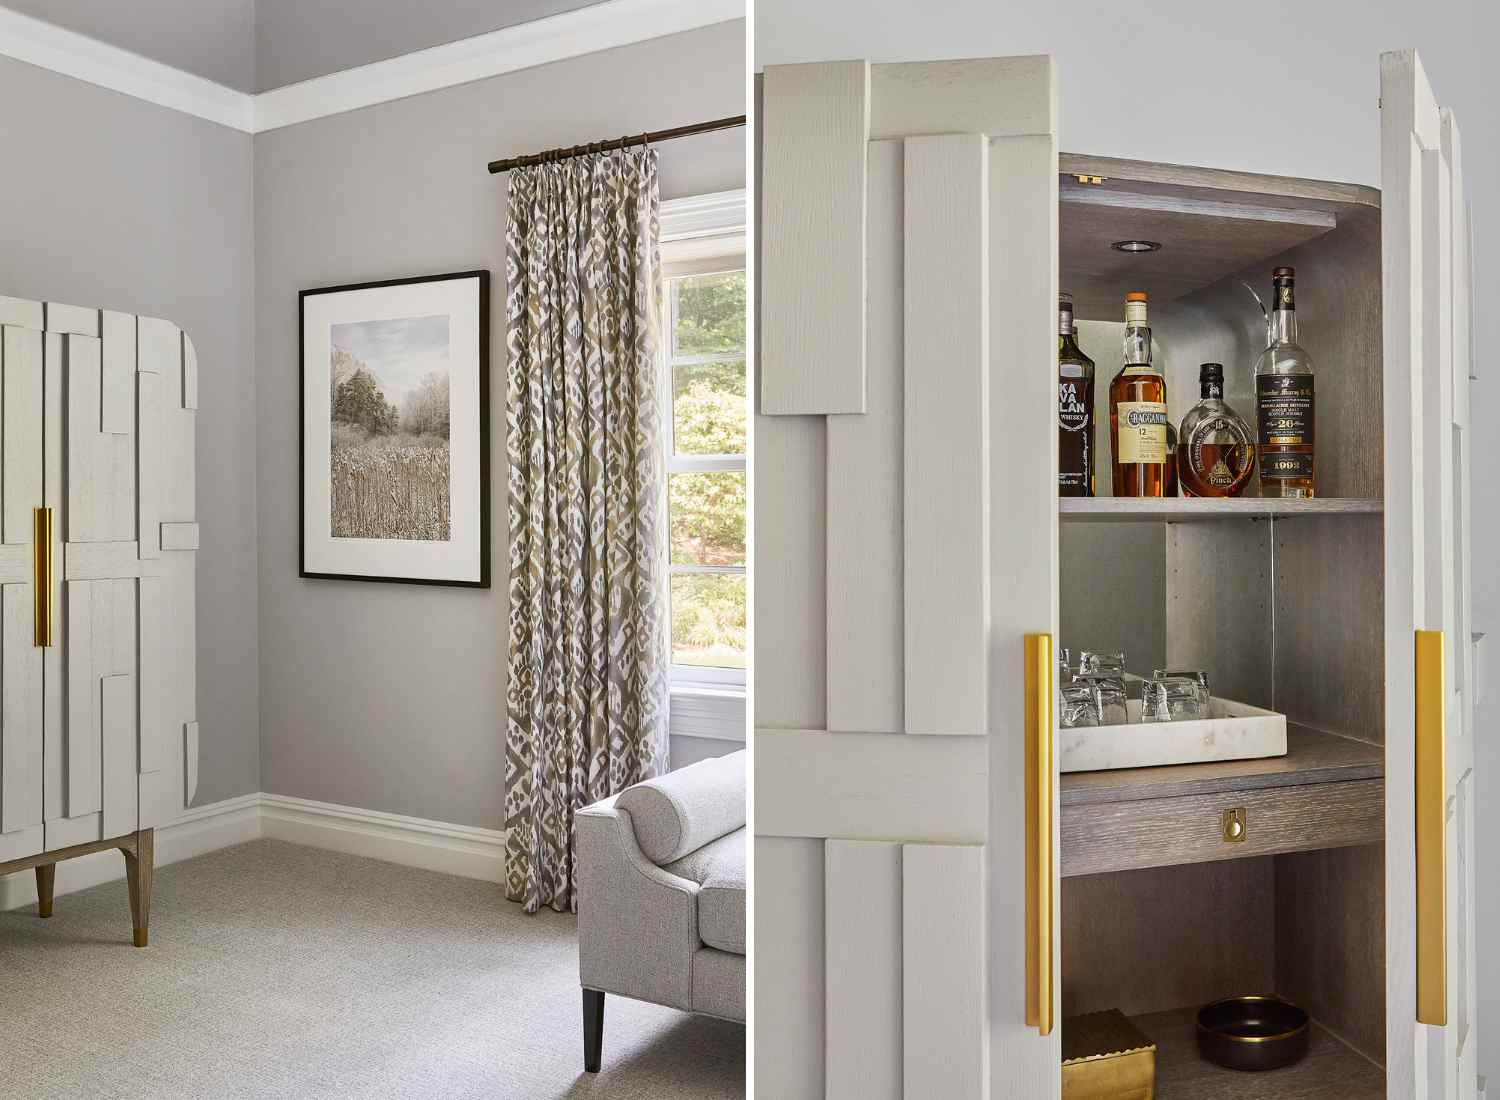
A dedicated bar cabinet. You’re not surprised, are you? John and Laura share my affinity for a well-crafted cocktail, making this an essential addition for their primary suite.
What appears to be an unassuming armoire is, in fact, a concealed treasure trove. With a striking curved silhouette and a layered wood exterior, this bar cabinet transforms with just a pull of the brass handles. Inside, warm interior lighting illuminates and gently reflects off the mirrored backsplash, elevating their collection and inviting them to pour, sip, and savor their evening ritual.
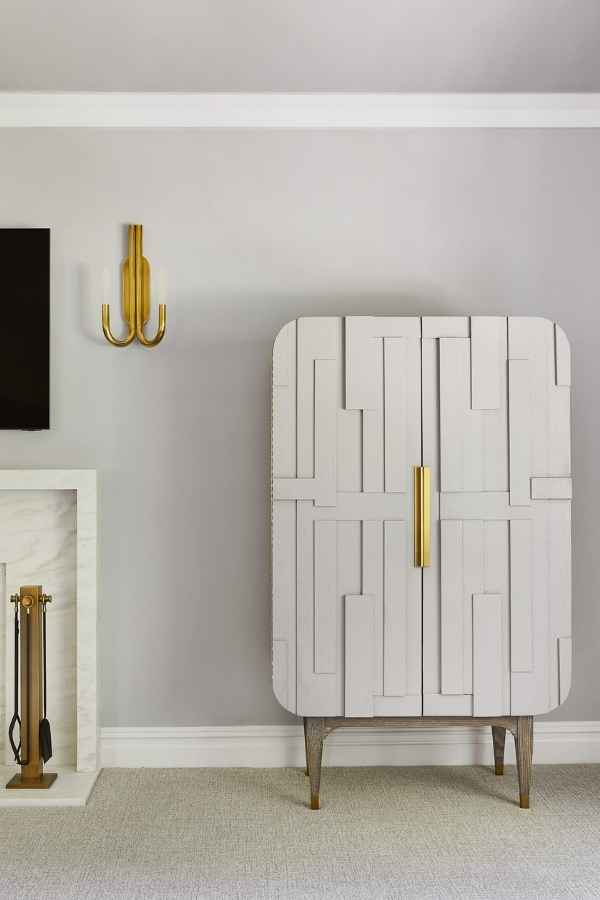
To complete this symphony of opulence, we updated the fireplace with a sleek, creamy marble surround with subtle brass detailing, its timeless grandeur echoed in the classic wall sconces. The ambiance adds a touch of intimacy to the space, ideal for unwinding and enjoying the warm glow of the fire… perhaps with a perfectly crafted boulevardier in hand?
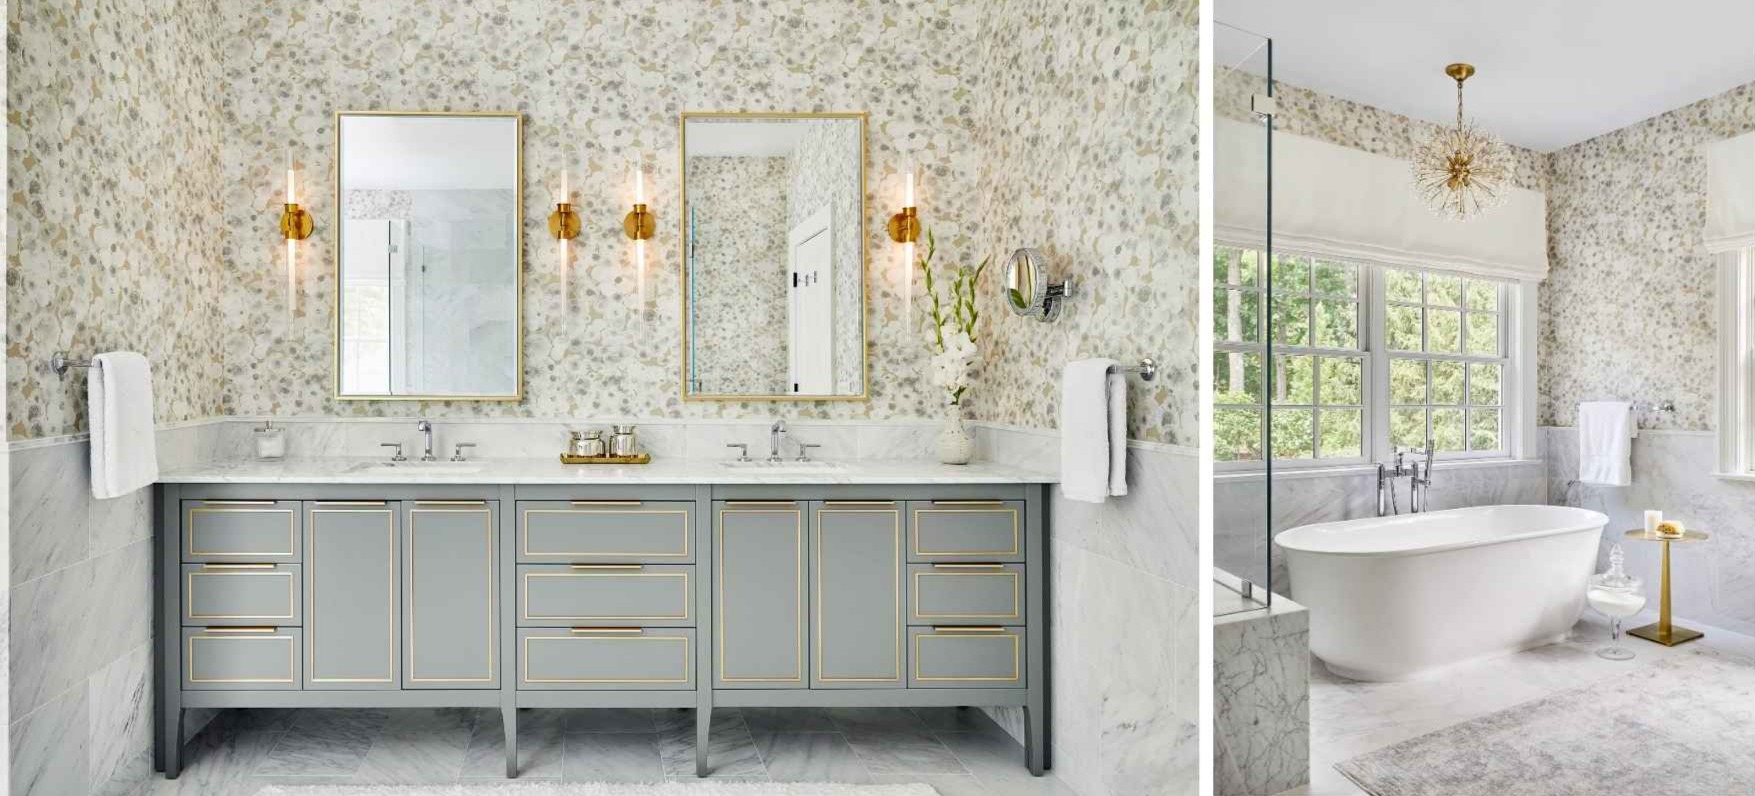
The primary ensuite underwent a complete gut transformation and is now a serene, multi-sensory sanctuary. We designed a custom vanity adorned with delicate brass inlays and topped with a luxurious Carrara marble countertop. The large format marble tile extends from the floor to the mid-wall. A stunning abstract floral wallpaper and minimalist lighting add to the room’s captivating and tranquil ambiance.
From top-of-the-line shower features to the oversized soaking tub, every detail in this ensuite feels like a lavish five-star retreat, providing ideal ways to ease away the day’s stress.
Soothing and Modern Guest Quarters

Bathed in natural light and furnished in peaceful greys, warm neutrals, and soft brass, this space blends cohesively with the rest of the home’s aesthetic. Known fact: this color palette has been shown to elicit a calming physiological response, naturally soothing your central nervous system. Could there be anything better?

Opposite the bed, the room’s original built-in window seat nods to the home’s authentic character. We updated this nook with a custom seat cushion in a textured grey and adorned it with neutral pillows for enhanced comfort. Modern, minimalist brass door pulls replaced the old ones, giving the window seat a refreshed yet timeless appeal.
Expertly curated accessories now grace the shelves, adding a touch of personality. Guests have the opportunity to unwind in this cozy window seat, taking in the picturesque view of the stunning backyard (more on this soon).
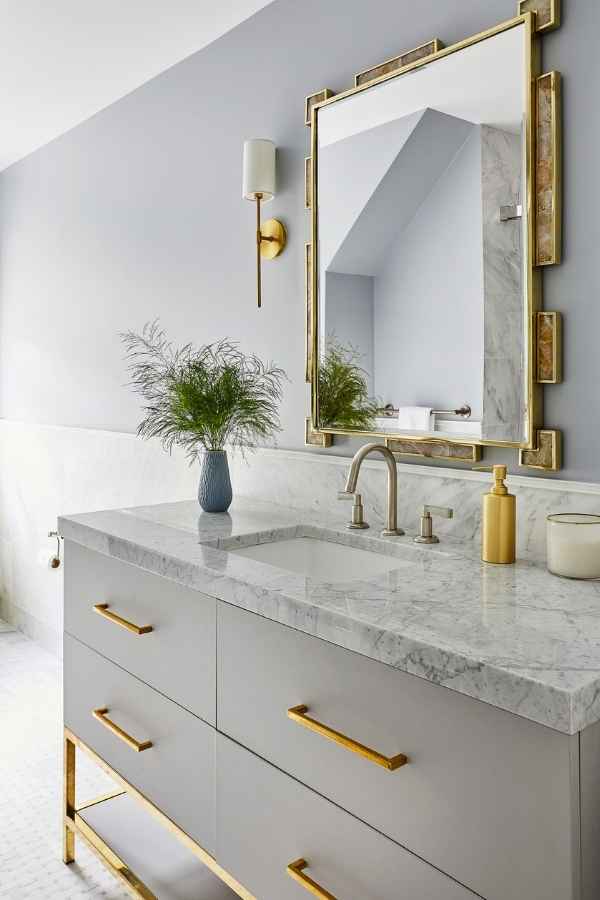
The guest bath features smooth Carrara marble countertops with subtle grey veining, chic lighting, and a one-of-a-kind mirror that doubles as art. Mixed metals bring a layer of sophistication and effortlessly complete the guest quarters.
Peaceful Yoga Sanctuary

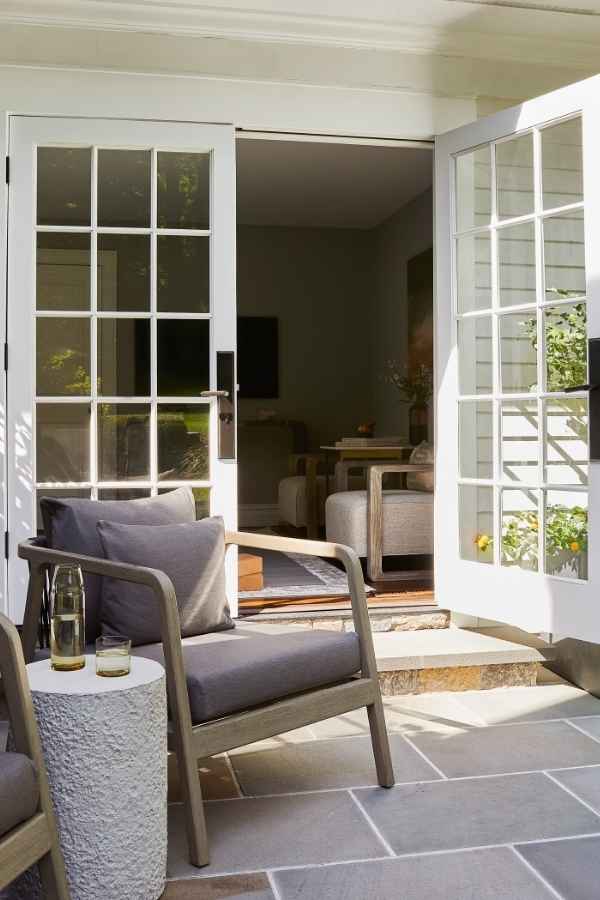
This downstairs space, formally another guest suite, has been transformed into Laura’s personal yoga sanctuary. Existing windows were replaced with elegant French doors, which now open to the back patio, inviting fresh air and natural light into every practice. Imagine stepping into a downward dog with the gentle breeze brushing through — the ultimate connection to nature during yoga.
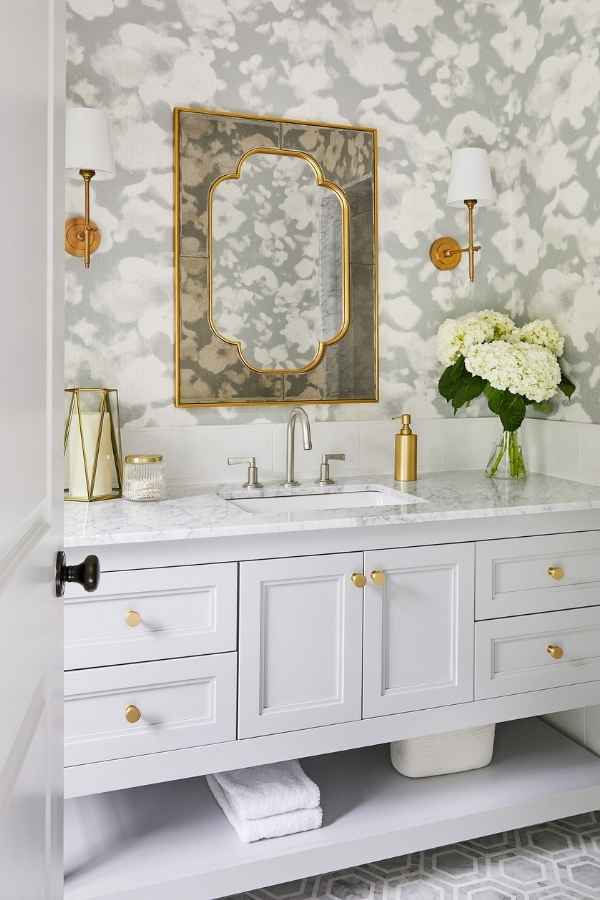
The ensuite bathroom is what elevates this room from a yoga room to a true yoga retreat. We custom-designed the vanity with an exquisite marble countertop that evokes a sense of calm. The watery floral wallpaper in crisp white and soothing grey tones pairs beautifully with the mosaic floors, creating an invigorating spa-like atmosphere.

Cool-toned elements dominate the room, balanced by warm brass accents and touches of greenery, adding just the right amount of movement. The custom designed shower niche ensures that even the smallest details contribute to a sense of peace and relaxation.
Spacious and Comfortable Basement Lounge

For a couple who loves to entertain, a carefully curated lounge is essential. In the basement area, we created an expansive, inviting space with an oversized custom sectional featuring a built-in side table. This configuration offers ample seating, making it the perfect spot for John and Laura to host friends and family, whether it’s for game nights, movie marathons, or simply relaxed conversations over scotch on the rocks.
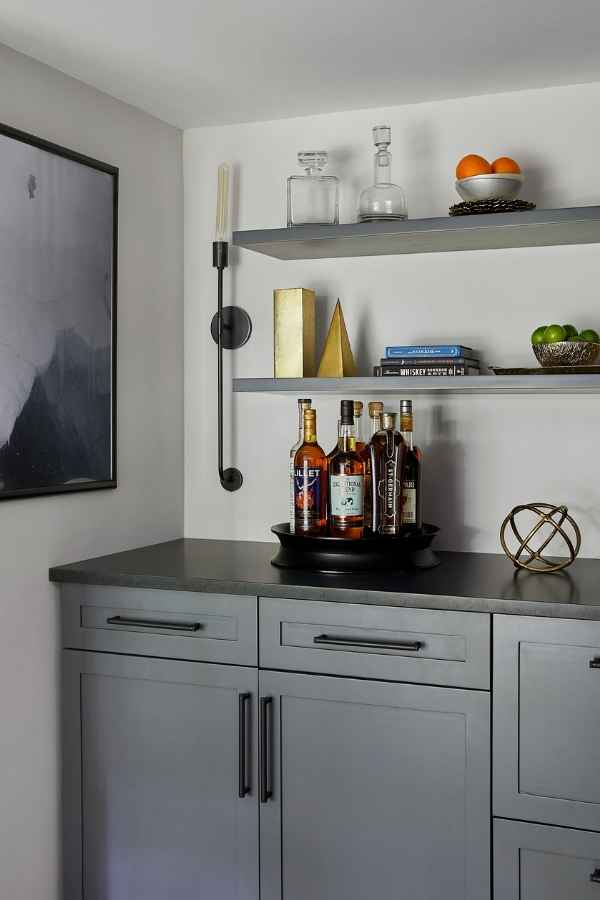
We converted the nook beneath the staircase into a stylish bar area, making this the third designated bar in the home — one for each floor. With open shelving and ample storage for all the essentials, this chic focal point elevates cocktail hour to a new level.
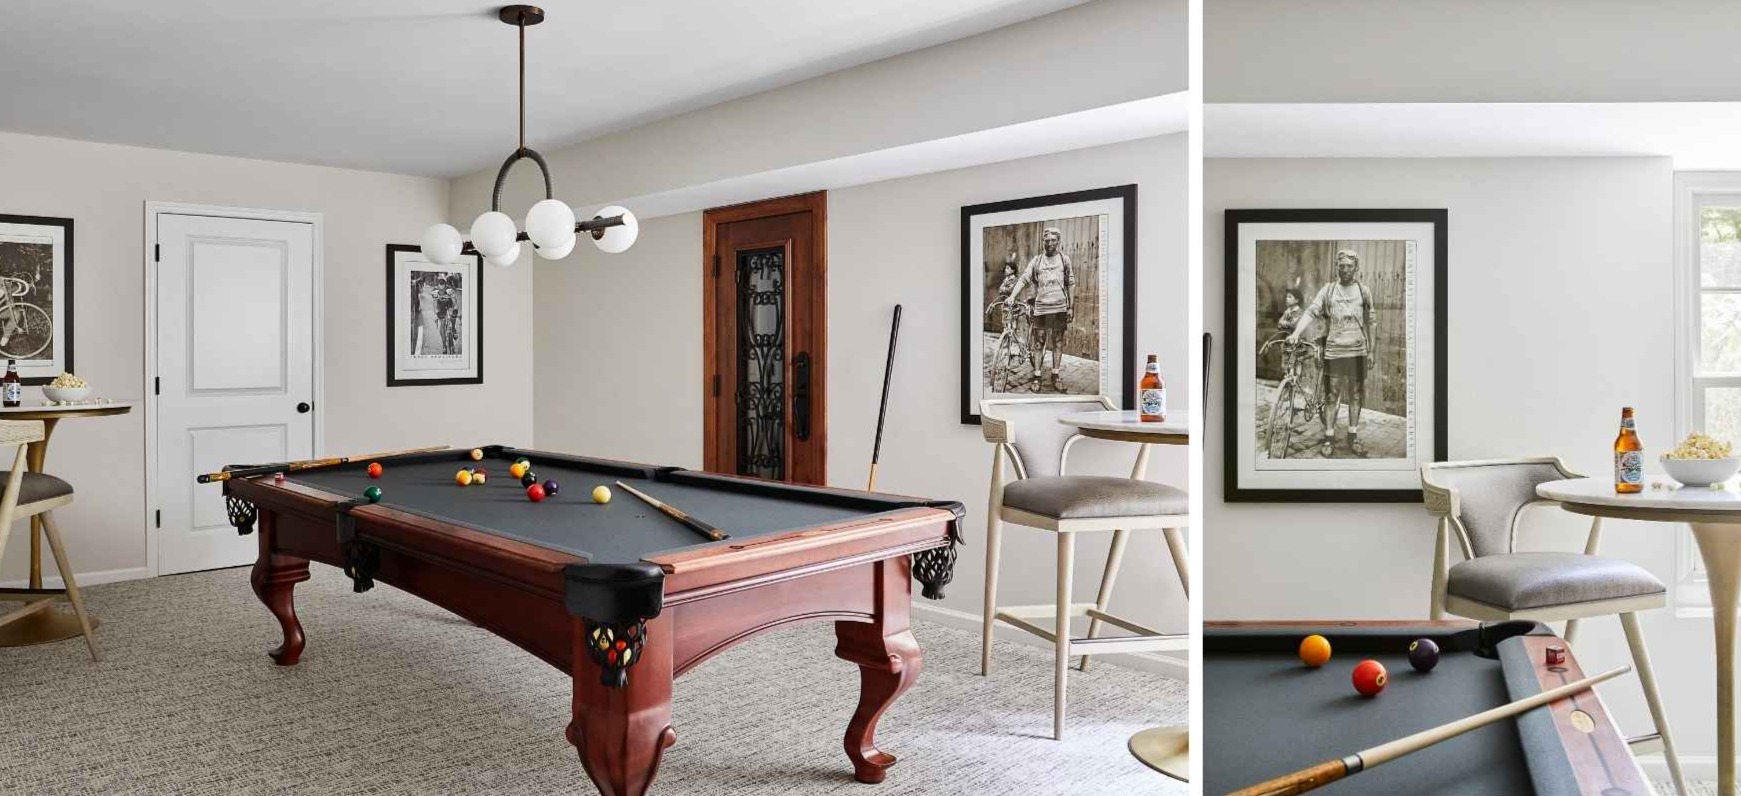
No lounge is complete without a pool table. Strategically placed high-top tables provide additional seating and perfect vantage points for guests to enjoy games and lively conversation. The original green felt of the pool table was replaced to complement the color palette of the home. Now, it stands as a centerpiece, adding a touch of class and promising many years of friendly gatherings and spirited competitions.
Picturesque Outdoor Areas
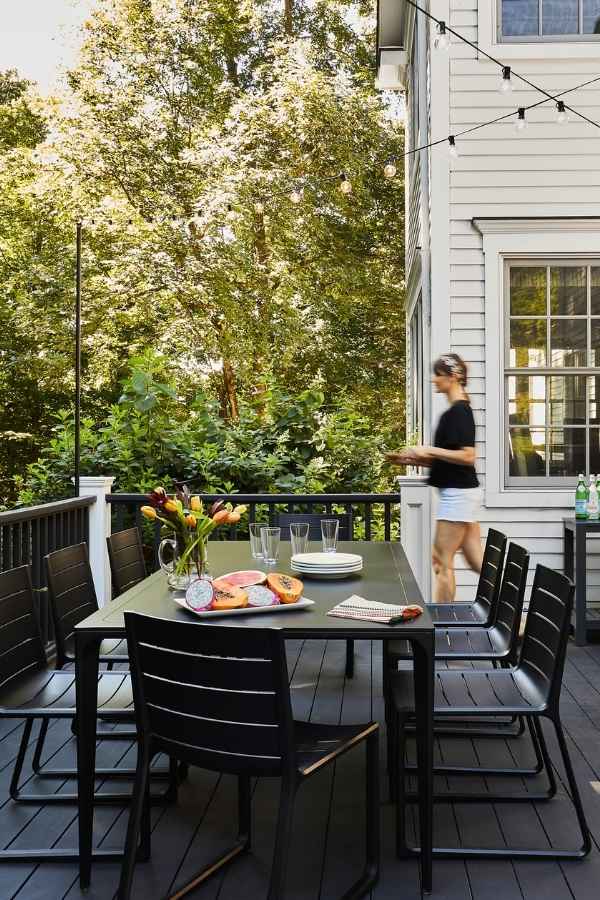
Extending their entertainment space into the outdoors was a natural progression. Just off the kitchen and main living area, the back deck was painted the same soft black as the exterior trim. Now, it’s the perfect backdrop for a large, modern outdoor dining table, ideal for hosting dinner parties under the stars.
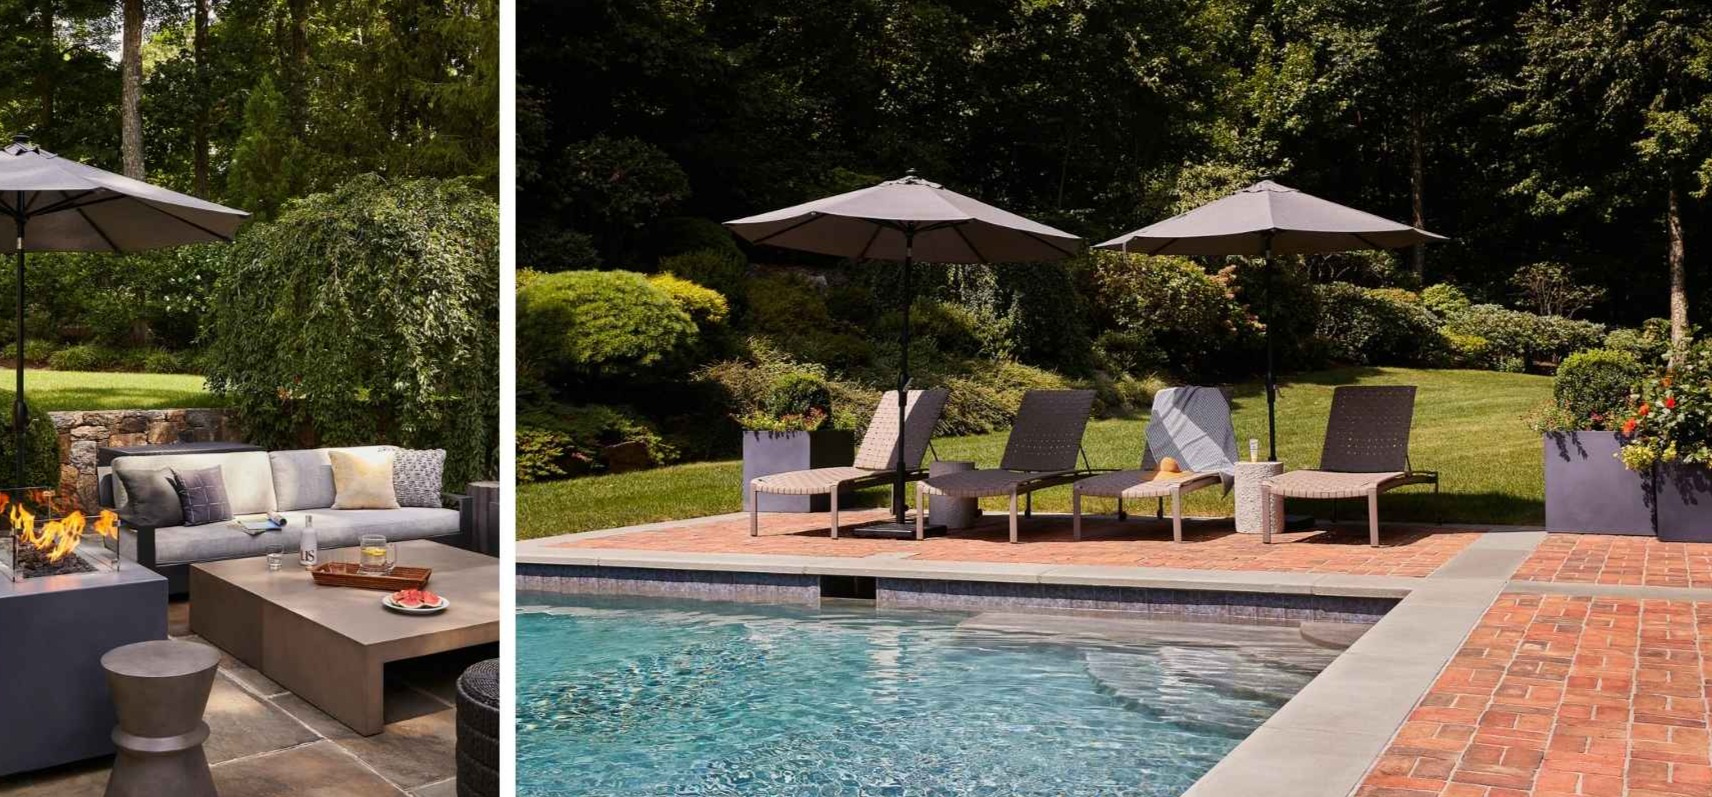
The home’s backyard already offered breathtaking views framed by mature, vibrant landscaping. To elevate this outdoor oasis, we fashioned the pool area with lounge chairs and stylish umbrellas, setting the scene for sun-soaked days of pure relaxation. An inviting outdoor fire pit adds warmth and charm for those cooler evenings. Can you think of a better way to spend summer?
Each space, inside and out, has been reimagined into a cohesive and decadent retreat tailored for John and Laura. Every detail has been finely crafted to reflect their refined style and bring their vision to life.
Feeling inspired by this home renovation? Yours could be next. Reach out, and let’s start the conversation.